- Villa
- Prachuap Khiri Khan
- 3 Bedrooms
- 225 sqm pool villa in Green Village Thap Tai Hua Hin
225 sqm pool villa in Green Village Thap Tai Hua Hin




About This Listing
Modern 225 sqm pool villa in Green Village, Thap Tai
This single-storey villa in the new Green Village development offers a bright, modern living experience in Thap Tai, Hua Hin. The home sits on a 464 square meter plot and delivers an inviting first impression with clean white exterior walls, contemporary roof lines, and landscaped gardens. Ownership options include freehold and leasehold.
Key features and layout highlights
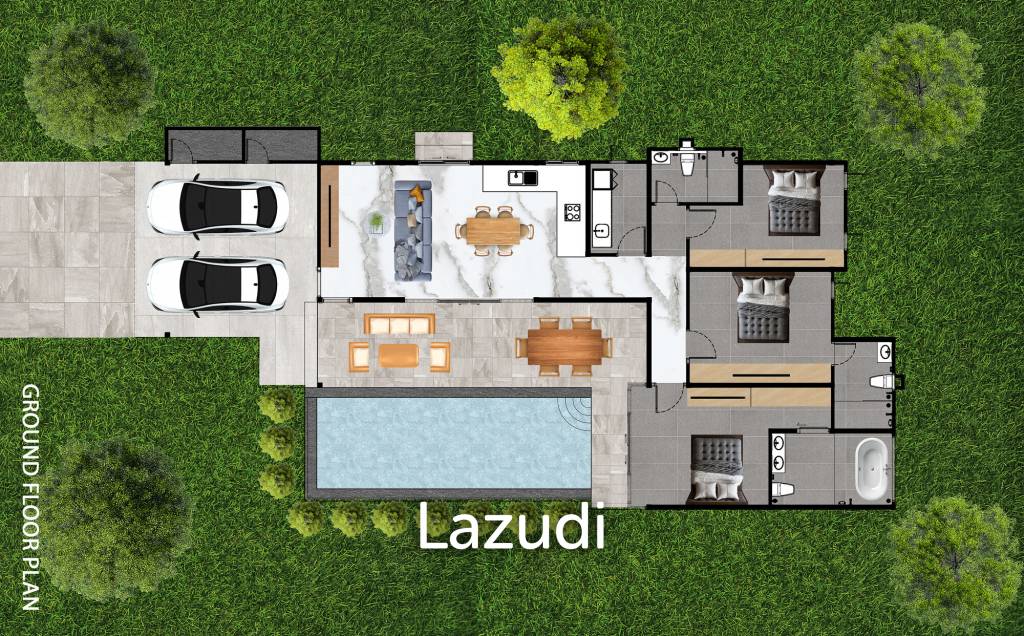
The professional overview of the interior shows an open-plan living and kitchen area with abundant natural light. Large floor-to-ceiling sliding glass doors connect directly to the pool terrace and create a strong indoor-outdoor flow. Light-colored tiled flooring and a neutral palette enhance the sense of space. A spacious L-shaped sectional sofa, modern coffee table, area rug, wall-mounted flat-screen TV, air conditioning, and a stylish ceiling fan support everyday comfort.
The modern kitchen features white cabinetry and black stone countertops for a clean, minimalist look. A central island with bar stools offers additional seating. The kitchen includes a built-in oven, built-in microwave, induction cooktop, stainless steel refrigerator, undermount sink, and subway tile backsplash. A secondary compact kitchen zone with under-counter cabinets and an integrated sink adds extra practicality.
The property provides three bedrooms and three bathrooms. Bedrooms use a neutral color scheme with light wood-effect flooring, recessed ceiling details, and contemporary ceiling fans or air conditioning units. Several bedrooms enjoy large sliding glass doors with direct access to the private swimming pool and terrace. Built-in wardrobes with a dark wood finish and glossy accents add storage and a modern touch.
Bathrooms present a sleek, minimalist design. Features include double sink vanities with under-sink storage, large wall-mounted mirrors, wall-mounted faucets, and contemporary toilets with concealed systems. Walk-in showers have glass partitions, wall-mounted and handheld showerheads, and floor drains. Full-height large-format tiles in neutral tones and wood-effect feature walls create a refined atmosphere.
Outdoor aspects and community setting
The main outdoor features include a private in-ground swimming pool with a rectangular layout and steps or a shallow ledge for easy access. A large covered terrace runs alongside the pool and offers an inviting outdoor dining area. Ceiling fans and recessed lighting support comfortable use of the space. Grey ceramic or large-format tiles surround the pool and terrace, with stone or pebble borders and low-maintenance landscaping for a clean look.
- Modern single-storey villa design with indoor-outdoor living focus
- Private pool terrace with outdoor dining and seating potential
- Floor-to-ceiling glass openings for strong natural light
- Landscaped garden beds, shrubs, and decorative planting
- Privacy walls and fenced yard creating a secure setting
The area insight includes a gated residential community entrance with a modern security or guard booth. Low white perimeter walls, hedge planting, and a paved access road contribute to a neat environment. Overhead utilities and well-kept curbs show an established neighborhood infrastructure.
Parking, access, and nearby conveniences
The villa offers a generous covered carport and driveway area. Grey patterned outdoor tiling defines the courtyard and parking zones. A flat roof carport with recessed lighting provides sheltered parking space. Steps lead from the parking area to the main entrance terrace and sliding glass doors.
- Attached double garage space shown in the floor plan
- Spacious tiled driveway for easy maneuvering
- Paved walkway to entrance with multiple steps
- Perimeter wall and sliding entrance gate for privacy
- Front garden with lawn, shrubs, and gravel side paths
The surroundings benefit from a calm residential setting in Thap Tai. The location advantages include a peaceful neighborhood feel and a controlled community entrance. Daily amenities and Hua Hin town facilities are within practical reach by car, offering shopping, dining, and leisure options nearby.
Benefits and long-term value
This property aspects review highlights several strong benefits. A single-level layout promotes easy living for all ages. The open-plan design suits relaxed family life and entertaining. Direct pool access from key rooms enhances enjoyment of the tropical climate. Modern finishes and neutral styling allow a new owner to personalize the decor with ease.
- New development with only 11 units for a more private atmosphere
- Flexible freehold or leasehold ownership options
- Indoor-outdoor connection ideal for Hua Hin weather
- Low-maintenance gardens reducing ongoing work
- Contemporary design supporting future resale appeal
The overall summary of this Green Village villa in Thap Tai shows a well-balanced combination of style, comfort, and practicality. The 225 square meter interior, three bedrooms, three bathrooms, and private pool on a 464 square meter land plot provide an attractive lifestyle and sound property value in Hua Hin.