- Villa
- Prachuap Khiri Khan
- 3 Bedrooms
- 402 sqm modern pool villa in Hua Hin Thap Tai
402 sqm modern pool villa in Hua Hin Thap Tai


About This Listing
Modern 3-Bedroom Pool Villa in La Felice Exclusive Villa Hua Hin
This modern single-story villa in Thap Tai, Hua Hin offers a stylish private retreat with a strong indoor-outdoor living concept. The property is part of the new La Felice Exclusive Villa Hua Hin development, featuring only 20 units and a contemporary design focus. It combines a generous 402.33 square meters of interior space with a 636 square meter land plot and flexible freehold or leasehold ownership options.
Key Features and Property Highlights
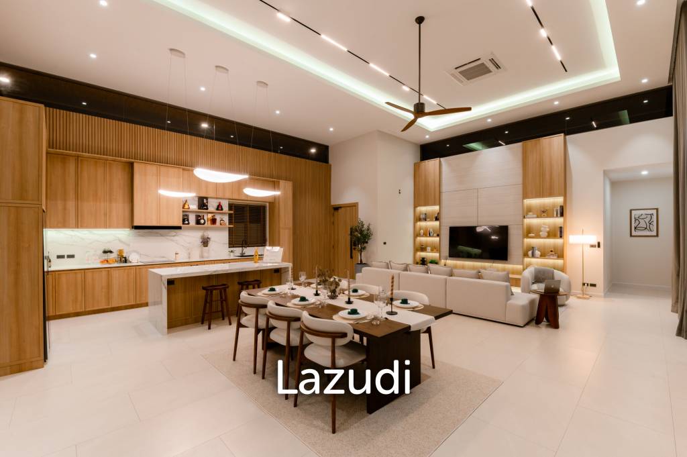
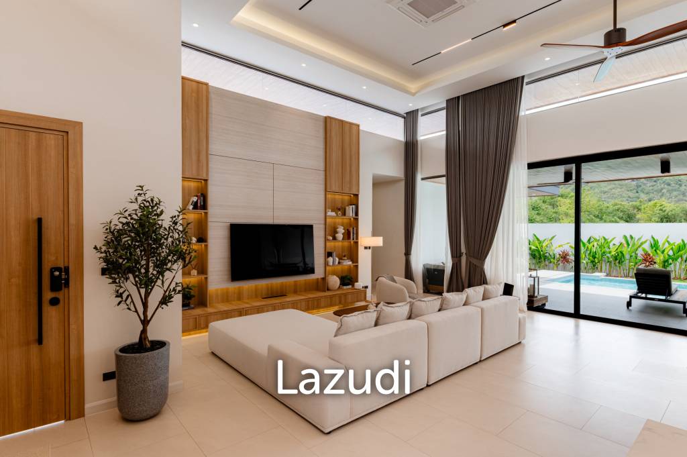
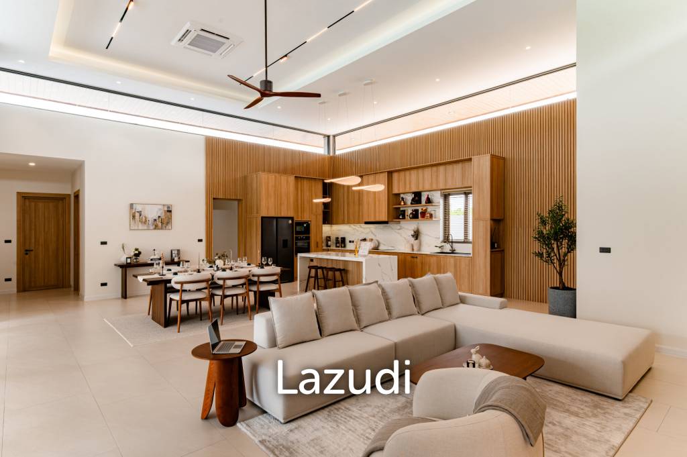
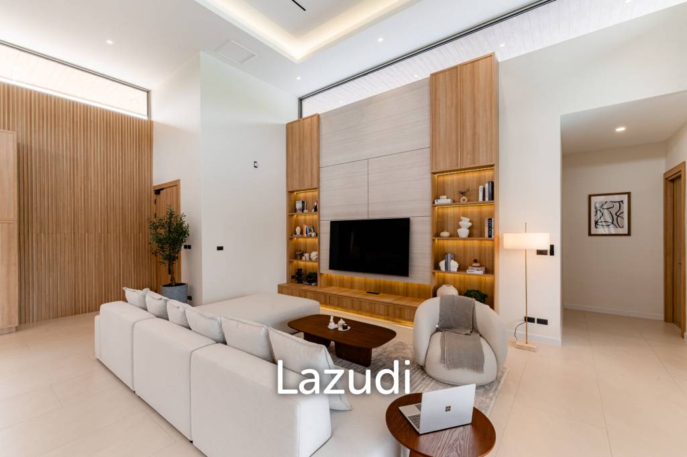
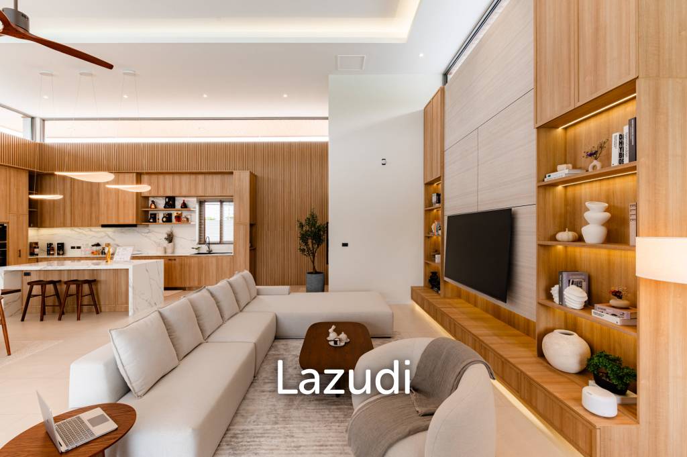

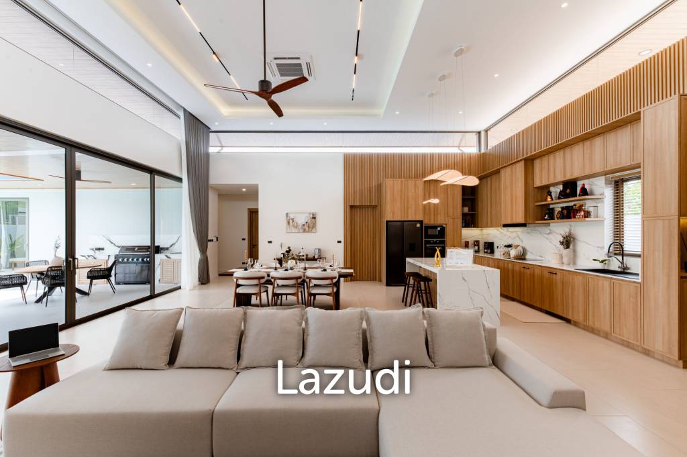
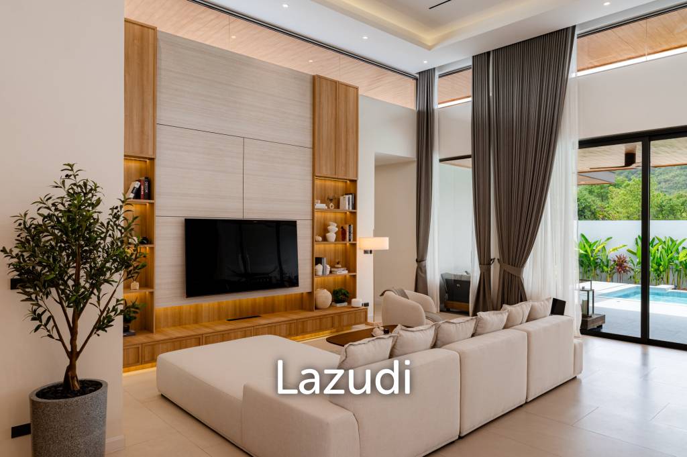
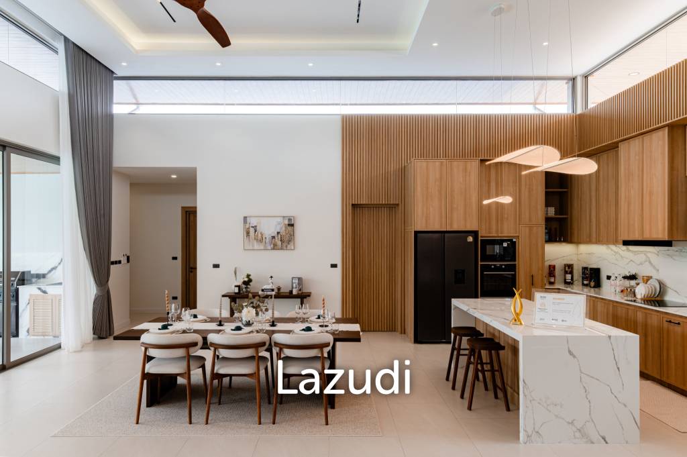
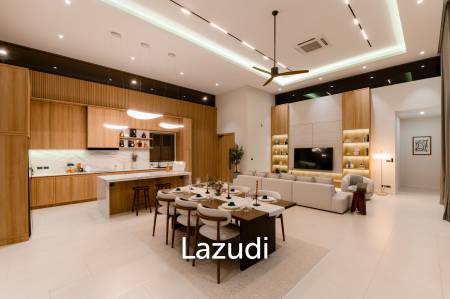
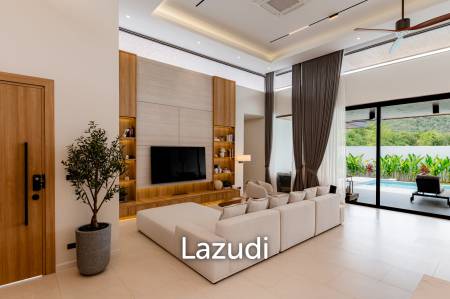
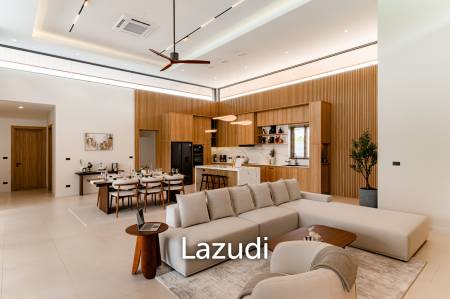
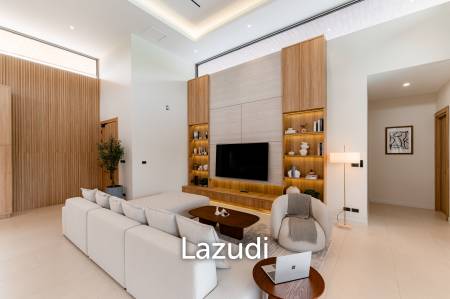
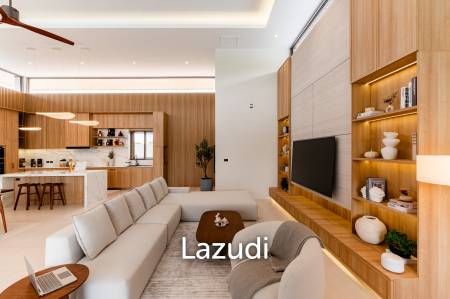
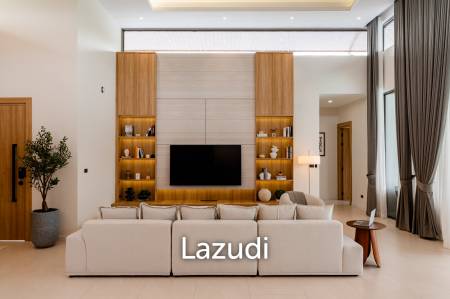
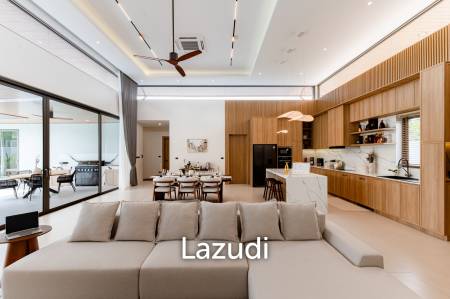
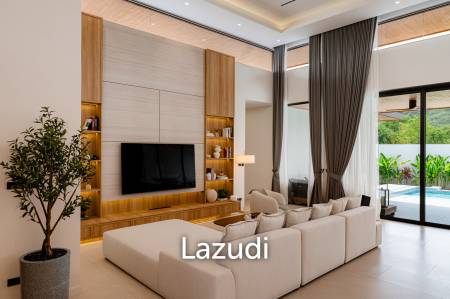
The villa presents an open-plan layout that connects the living, dining, and kitchen areas into one spacious main zone. High ceilings with recessed lighting and a ceiling fan enhance the sense of volume and comfort. A large L-shaped sectional sofa faces a custom built-in media wall with wood paneling, wall-mounted flat-screen TV, integrated shelving, and warm accent lighting. Floor-to-ceiling sliding glass doors provide abundant natural light and seamless access to the terrace and pool.
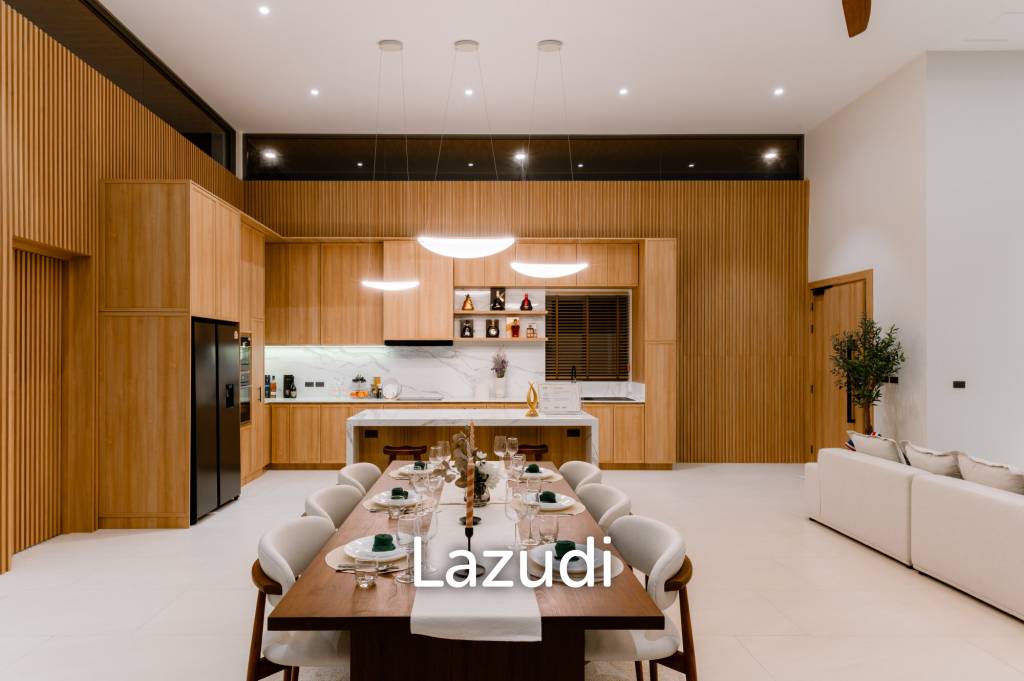
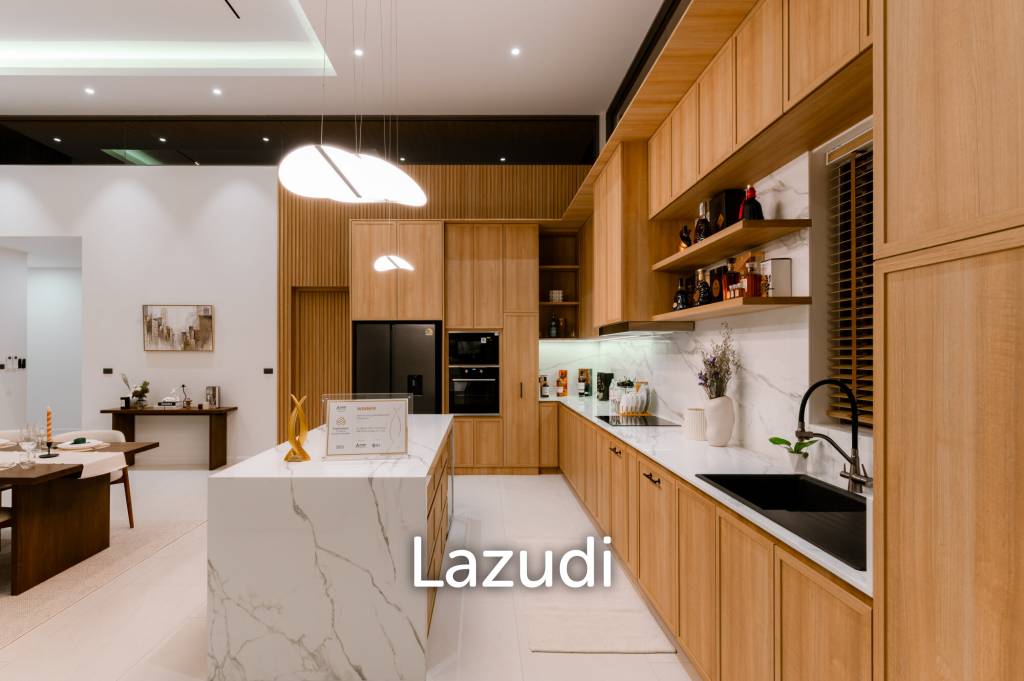
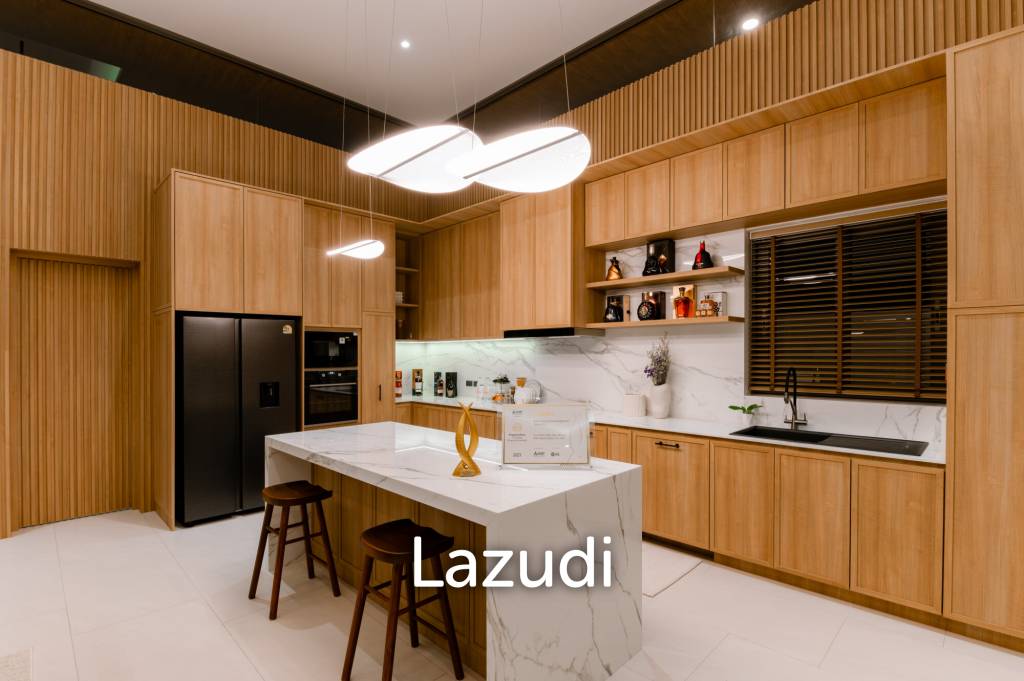
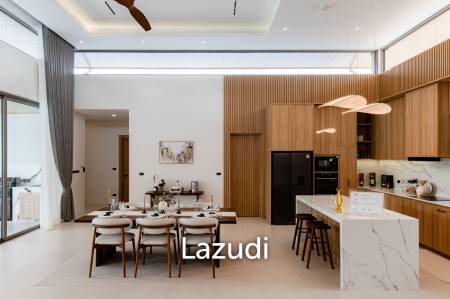
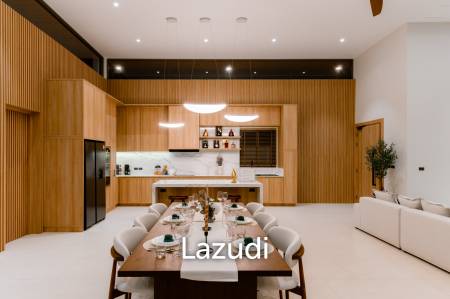
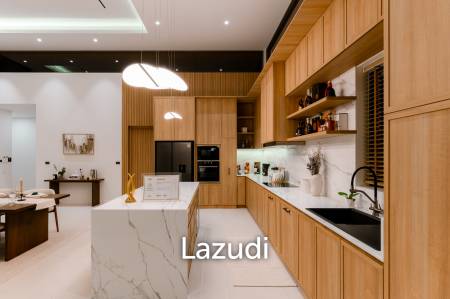
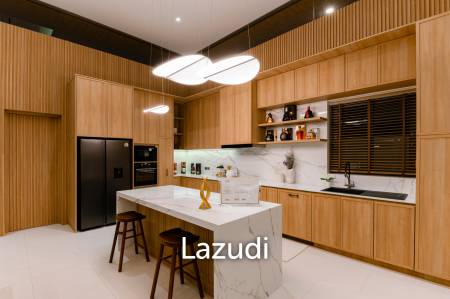
The kitchen features a large central island with a waterfall marble-effect countertop and seating. There are full-height wood cabinets, an integrated refrigerator, built-in ovens, a sleek cooktop on the island, and under-cabinet lighting. The dining area sits adjacent to the kitchen with a clean minimalist design and modern wood finishes. Overall furnishing is partially furnished, with extensive built-in cabinetry throughout.
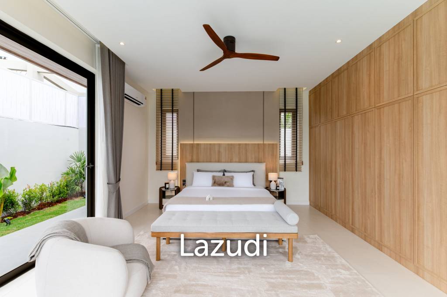
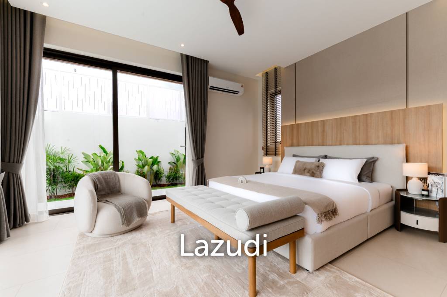
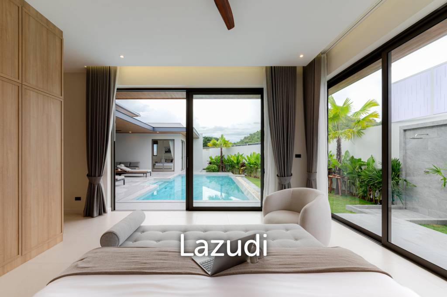
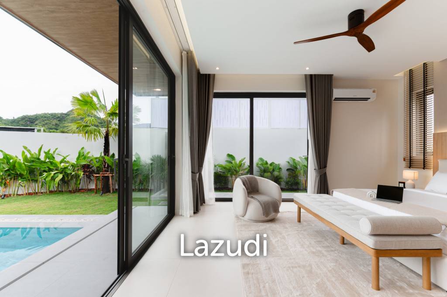
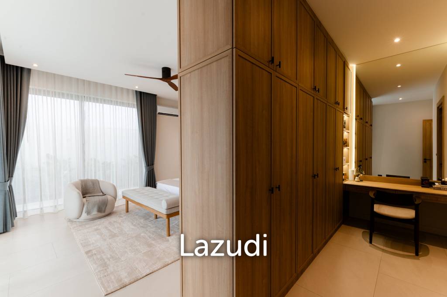
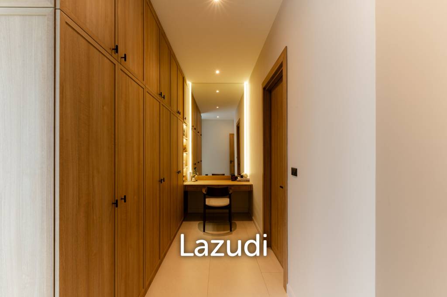
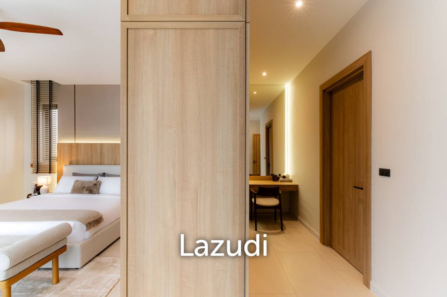
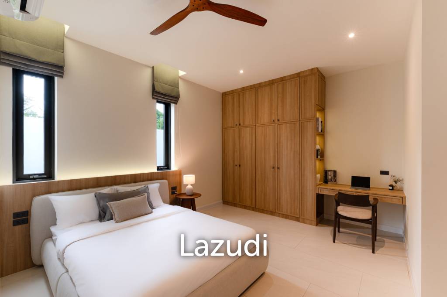
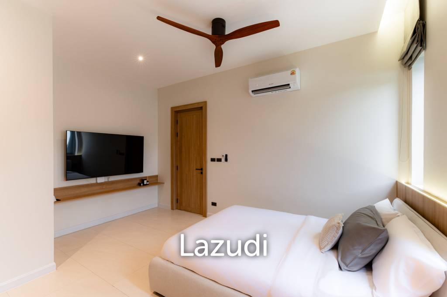
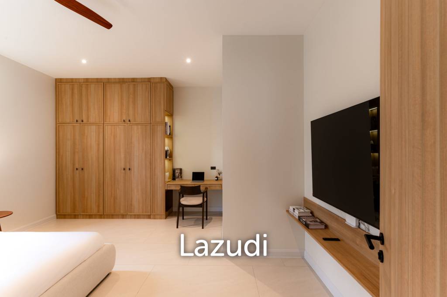
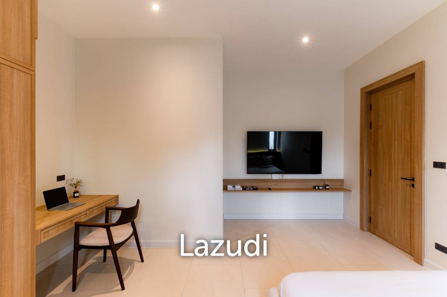
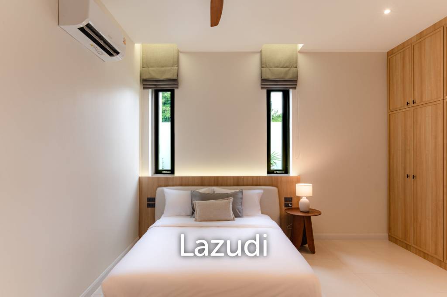
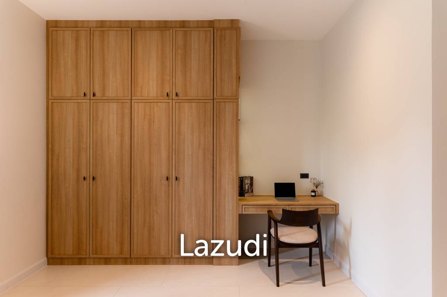
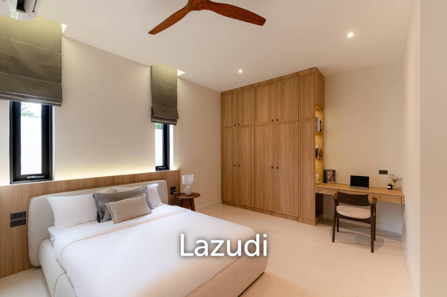
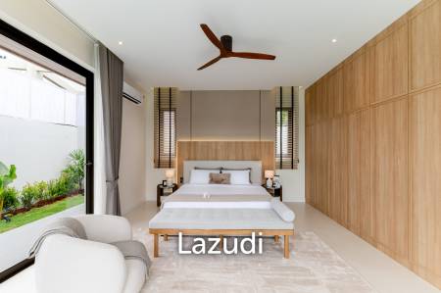
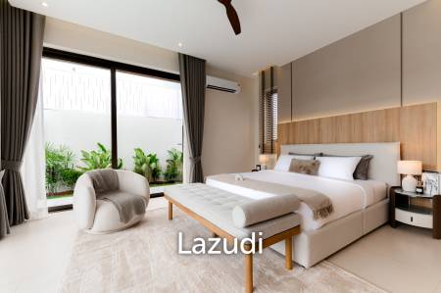
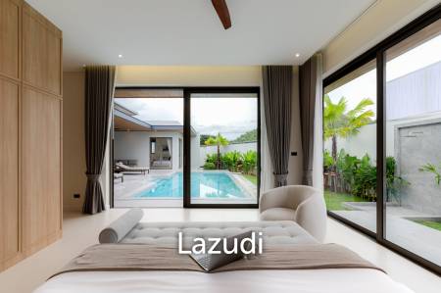
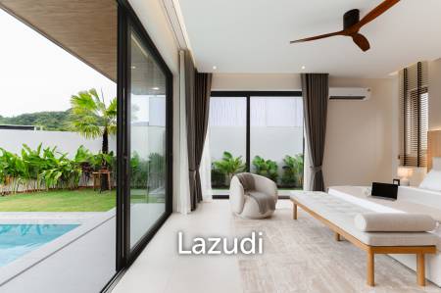
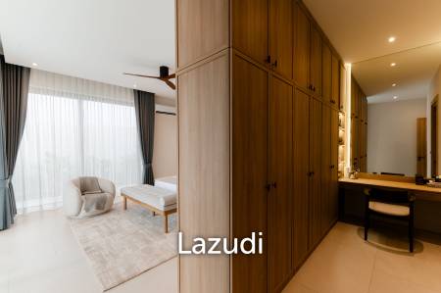
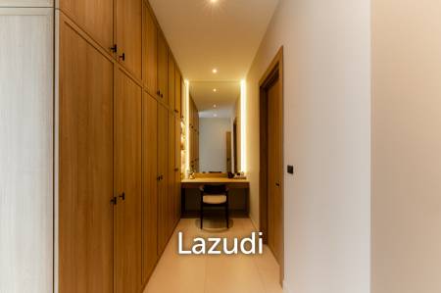
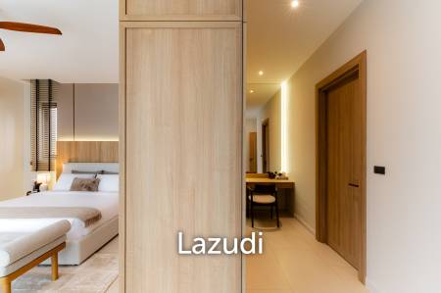
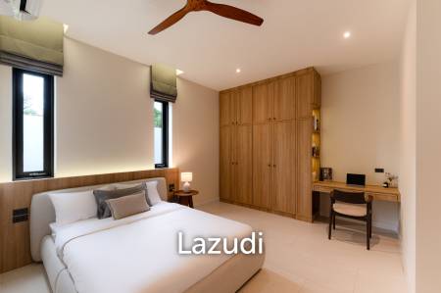
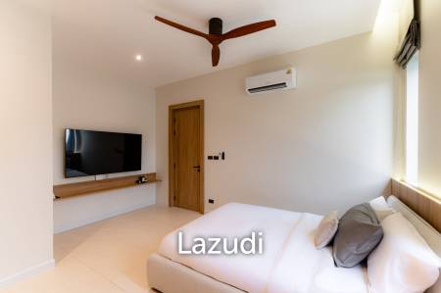
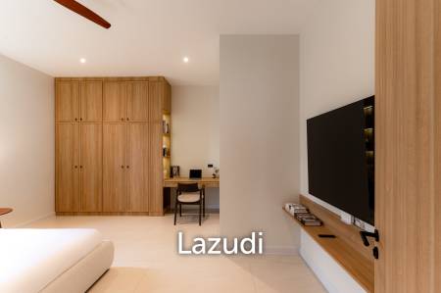
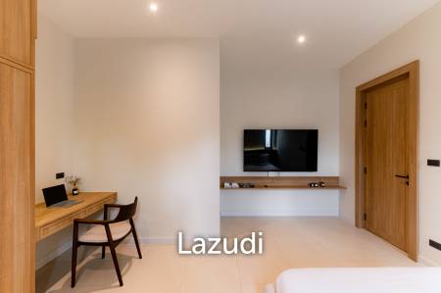
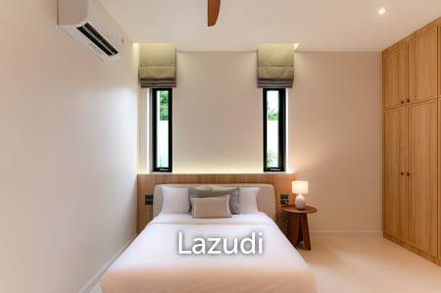

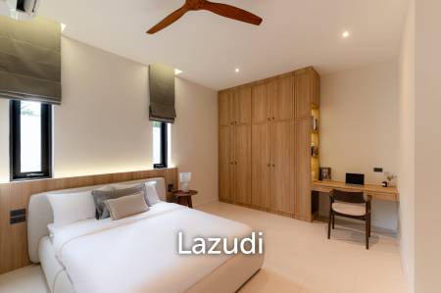
The villa offers three spacious bedrooms and three modern bathrooms. Bedrooms include large double beds, upholstered headboards with integrated LED backlighting, ceiling fans, and built-in floor-to-ceiling wooden wardrobes. Several bedrooms enjoy floor-to-ceiling windows with direct garden or pool access and views of tropical landscaping. Some rooms provide built-in desks or study nooks with wall-mounted flat-screen TVs and floating shelves, ideal for a home office corner.
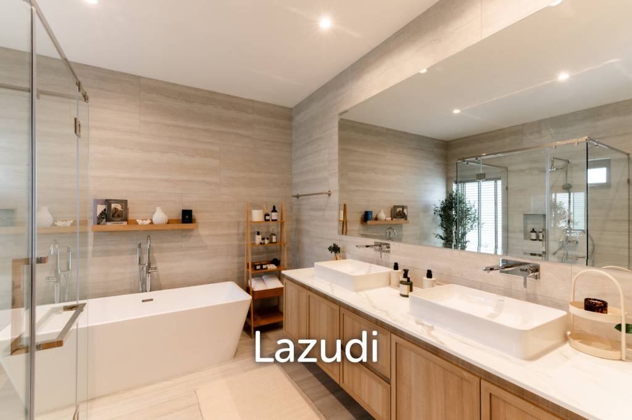
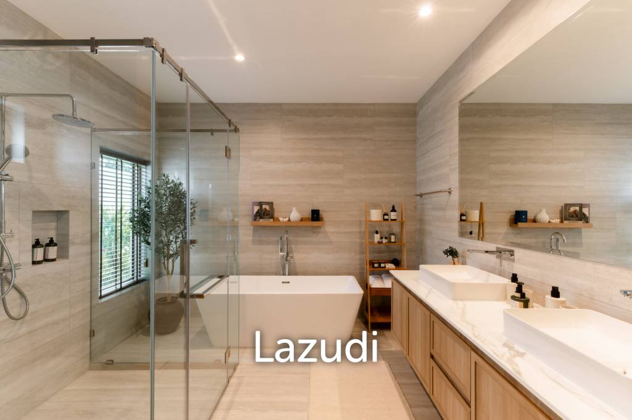
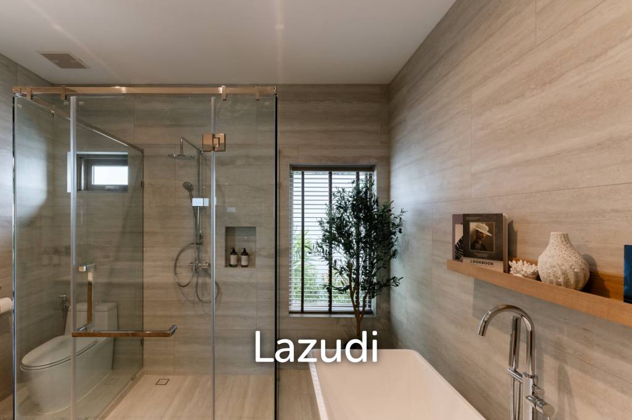
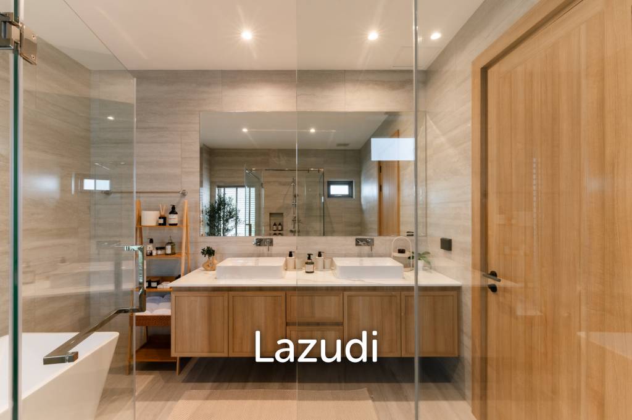
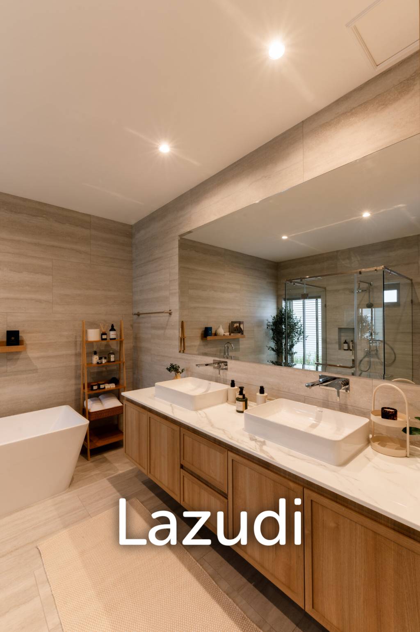
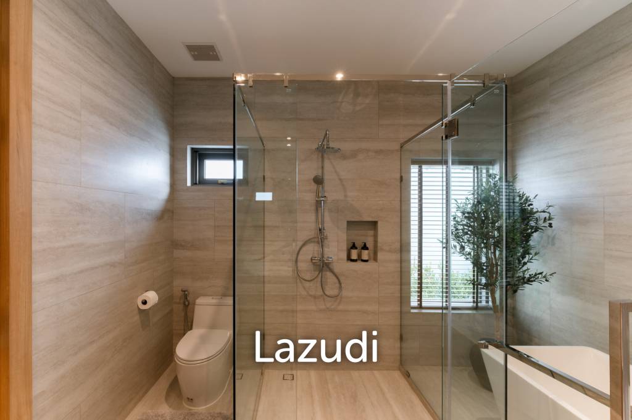
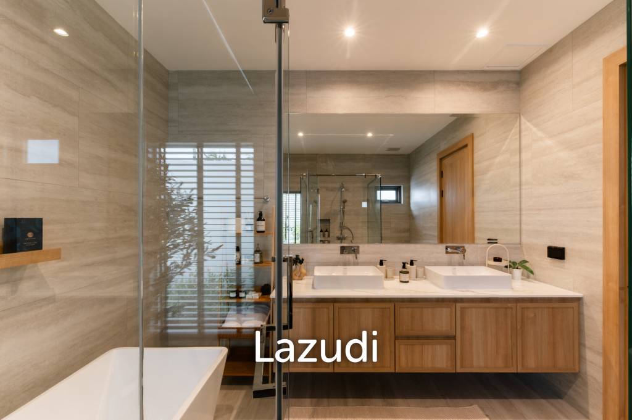
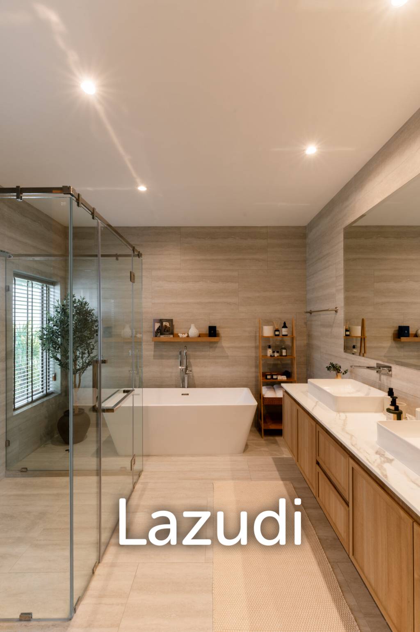

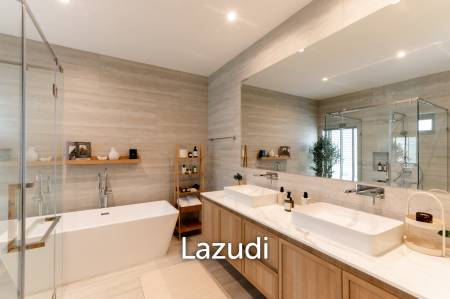

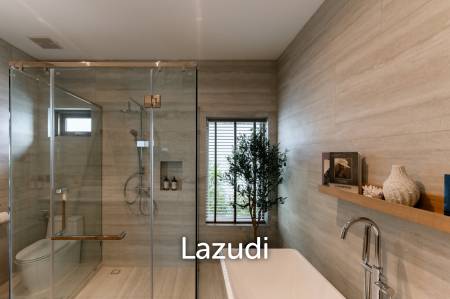
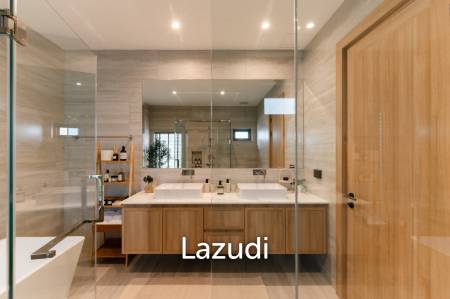
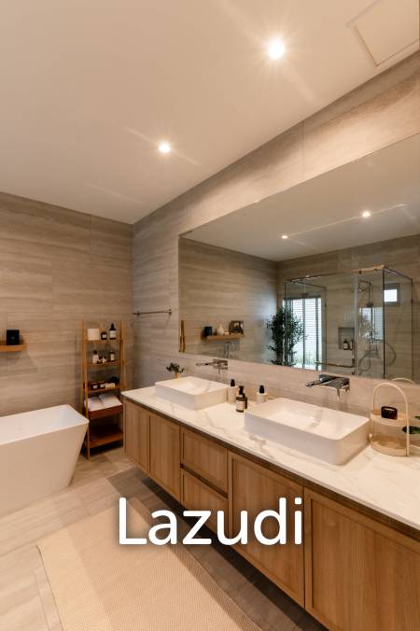
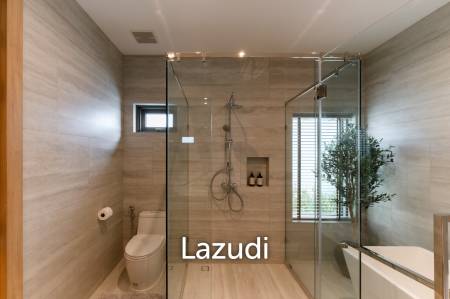
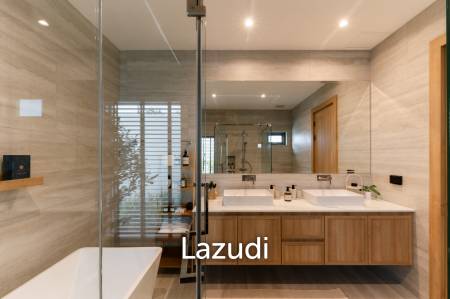
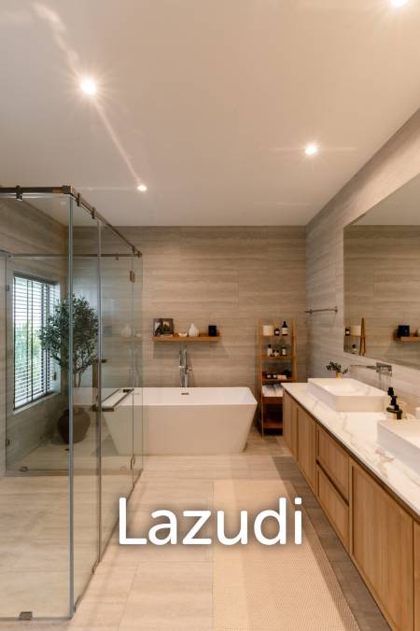
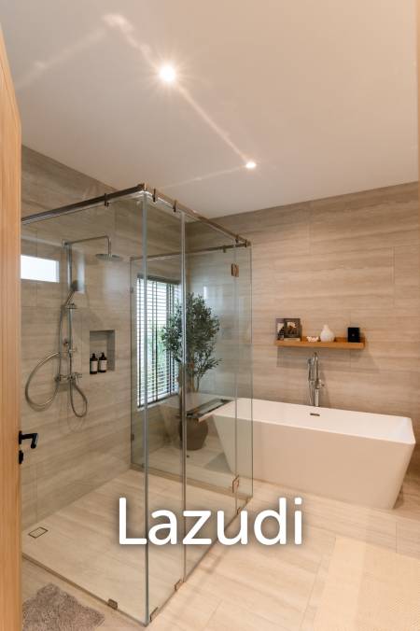
Bathrooms feature a contemporary design with neutral stone-effect tiles, large format wall and floor finishes, and recessed ceiling lighting. Main bathrooms include a freestanding bathtub, double sink vanity with under-mount or vessel sinks, wall-mounted faucets, and generous countertop space. There are glass-enclosed walk-in showers with rainfall and handheld showerheads, built-in shower niches, and large mirrors above wood-effect vanities and open shelving units.
Outdoor Living, Pool, and Entertaining Areas
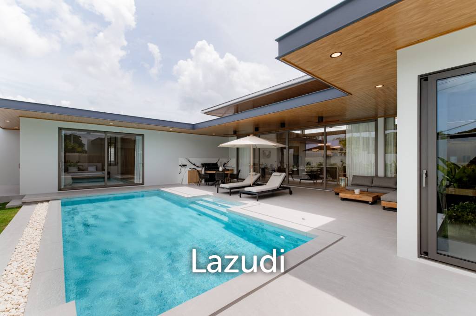
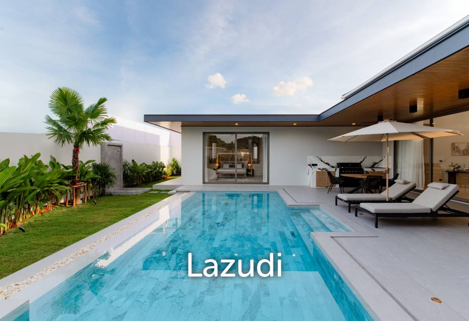
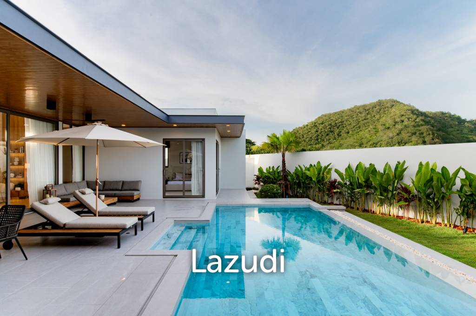
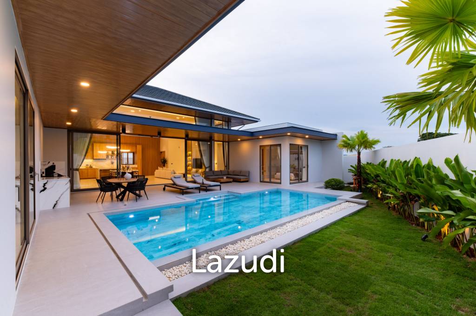
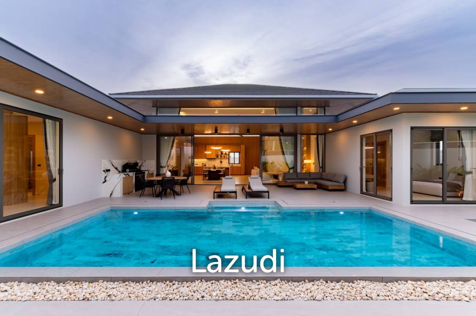
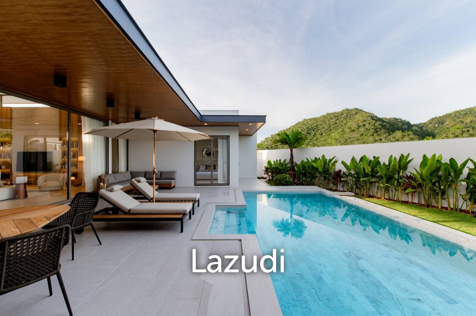
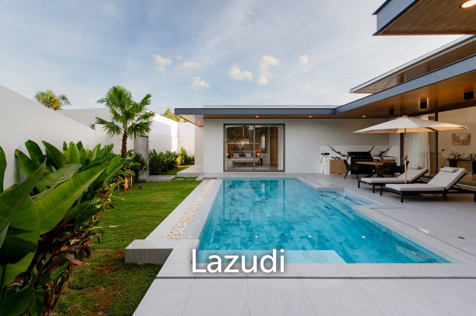
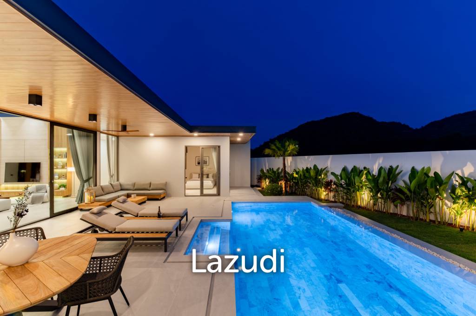
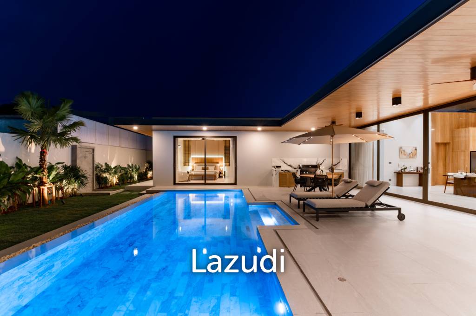
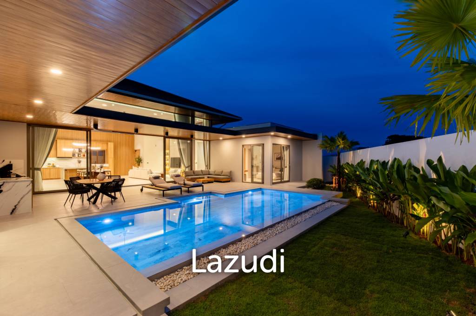
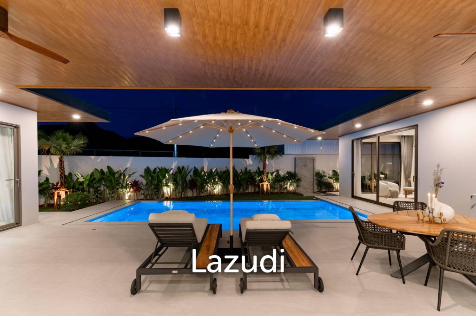
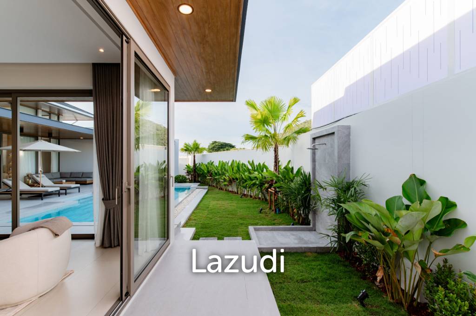
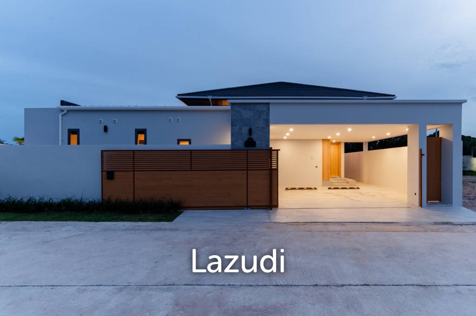
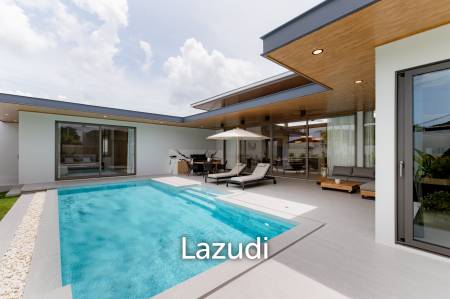
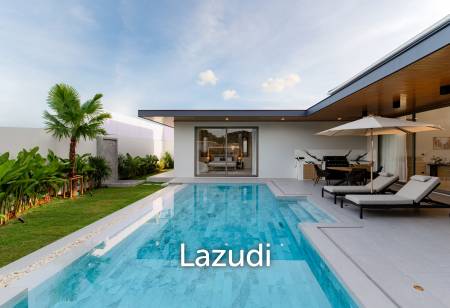
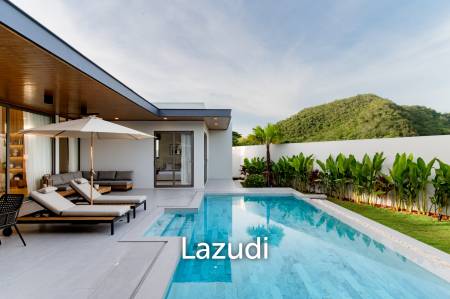
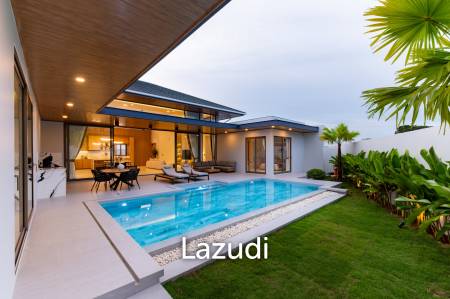
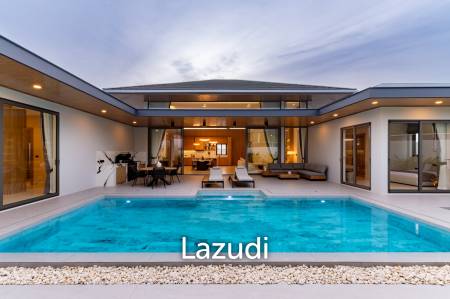
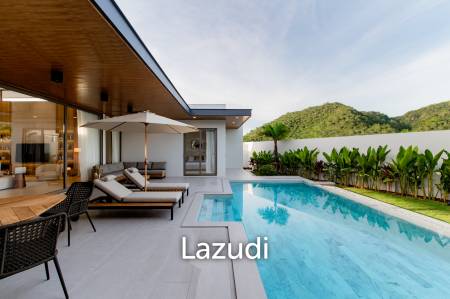
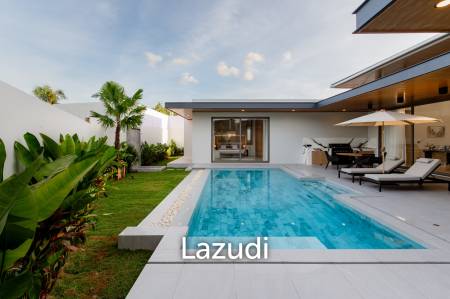
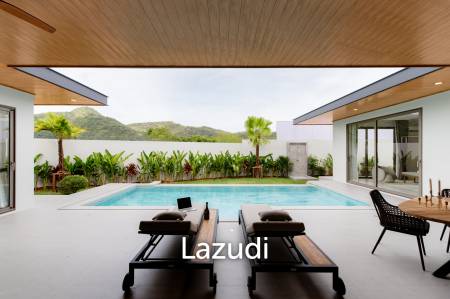
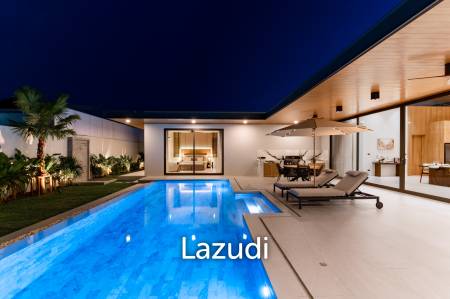
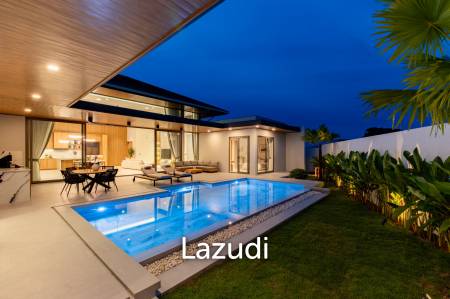
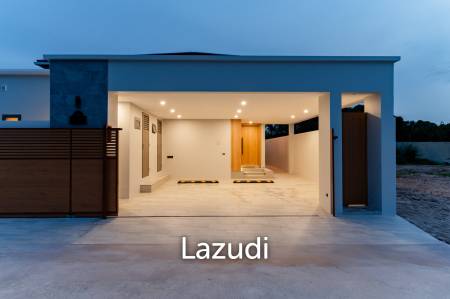
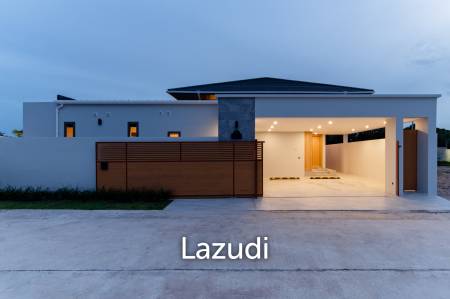
The exterior of the villa highlights modern contemporary architecture with clean lines and a single-story profile. A private rectangular swimming pool forms the focal point of the outdoor space, with clear blue tiled water, built-in steps, and a shallow ledge suitable for lounging. The pool is surrounded by a tiled terrace and white decorative stones, along with green lawn areas and tropical landscaping including palm trees. Privacy walls frame the garden and pool for a secluded atmosphere.
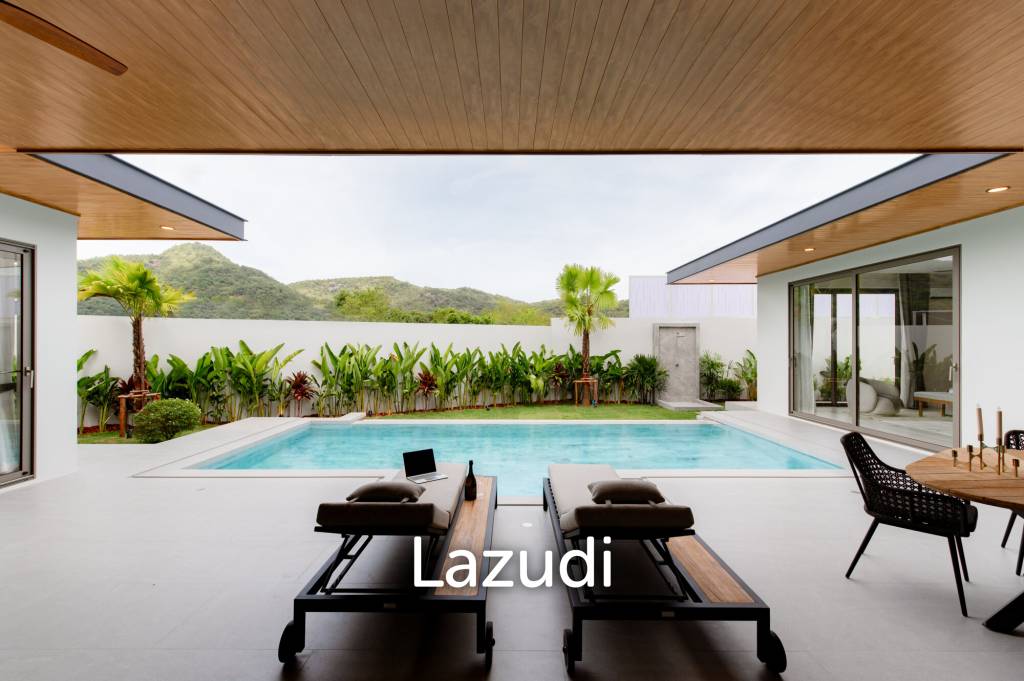
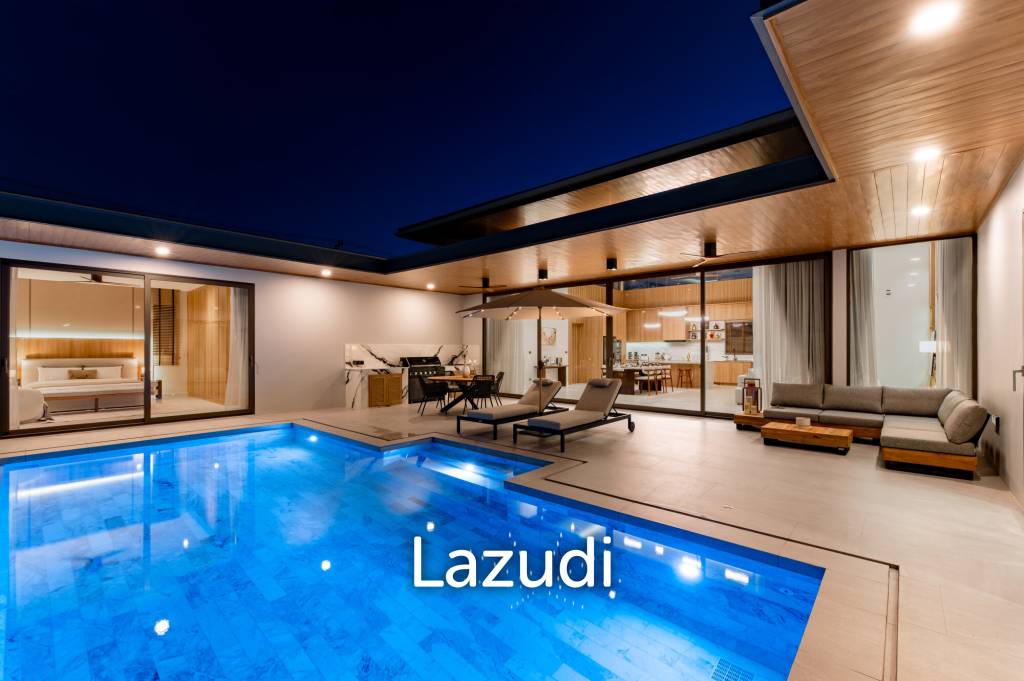
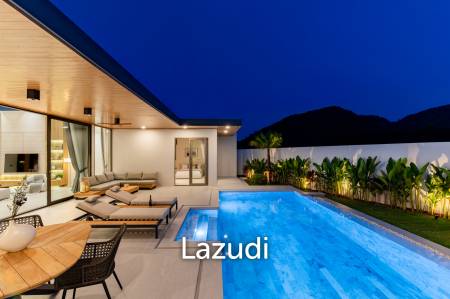
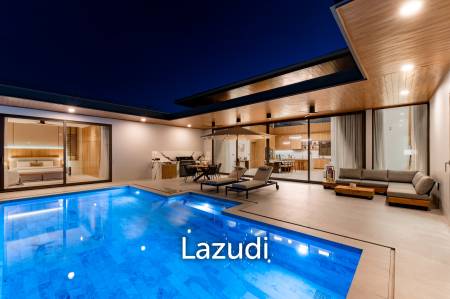
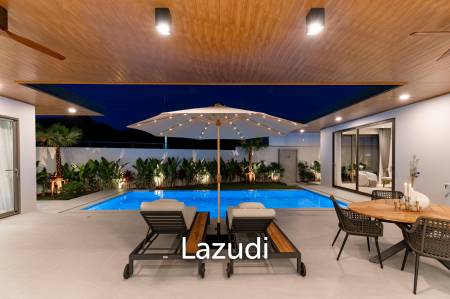
Poolside, there are sun loungers with cushions and a large patio umbrella for shade. A covered terrace runs along the villa, featuring a wood-paneled ceiling with recessed lighting and ceiling fans. This area includes an outdoor lounge zone with an L-shaped sofa, as well as an outdoor dining table and chairs. Large sliding glass doors along the terrace create a direct link between the interior living room and the pool deck.
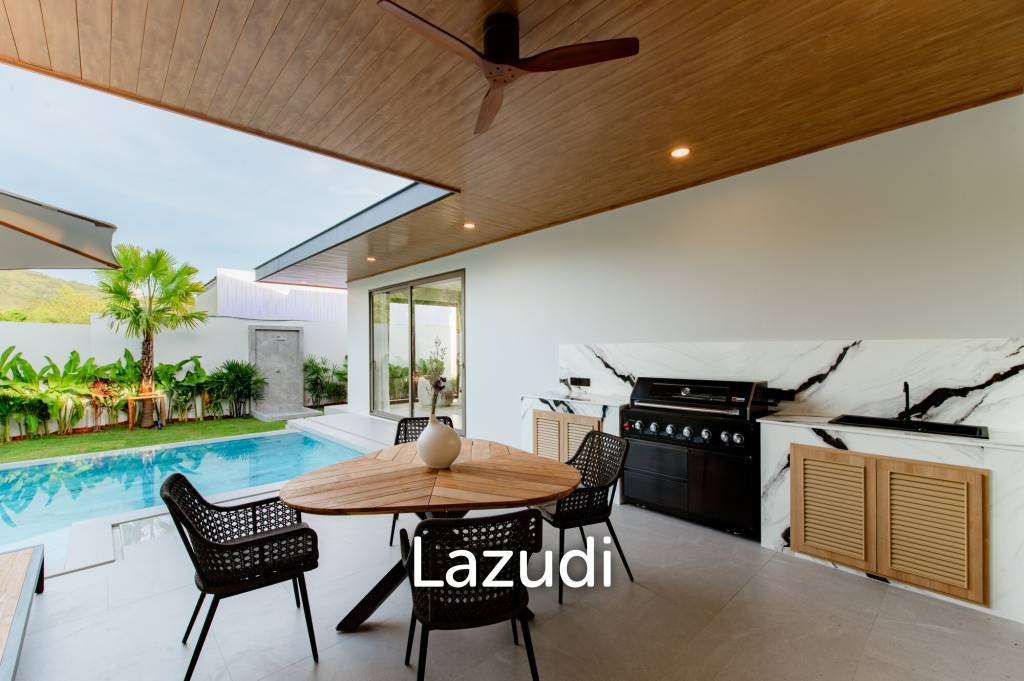
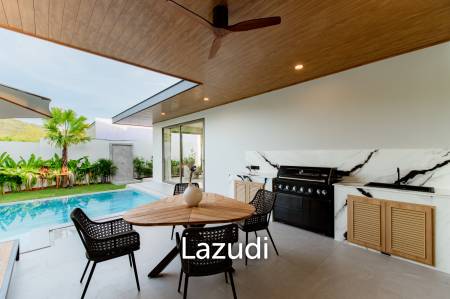
The villa also includes a built-in outdoor kitchen and barbecue area on the covered patio. This section contains a grill, marble-look backsplash, integrated storage cabinets, and a round wooden dining table with woven-style chairs. At night, pool lighting and terrace spotlights highlight the architecture and create an inviting ambiance for entertaining or relaxing outdoors.
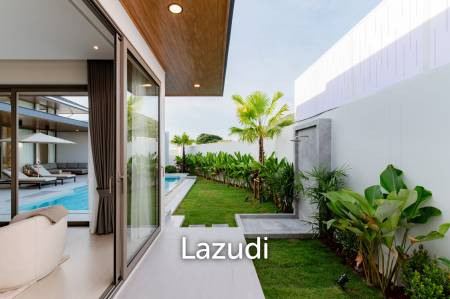
Additional exterior elements include a private garden with green lawn, tropical plants, and an outdoor shower with a stone or tiled feature wall. The pool and garden enjoy hillside and mountain views from the courtyard-style layout, while high boundary walls maintain privacy.
Parking, Entry, and Practical Aspects
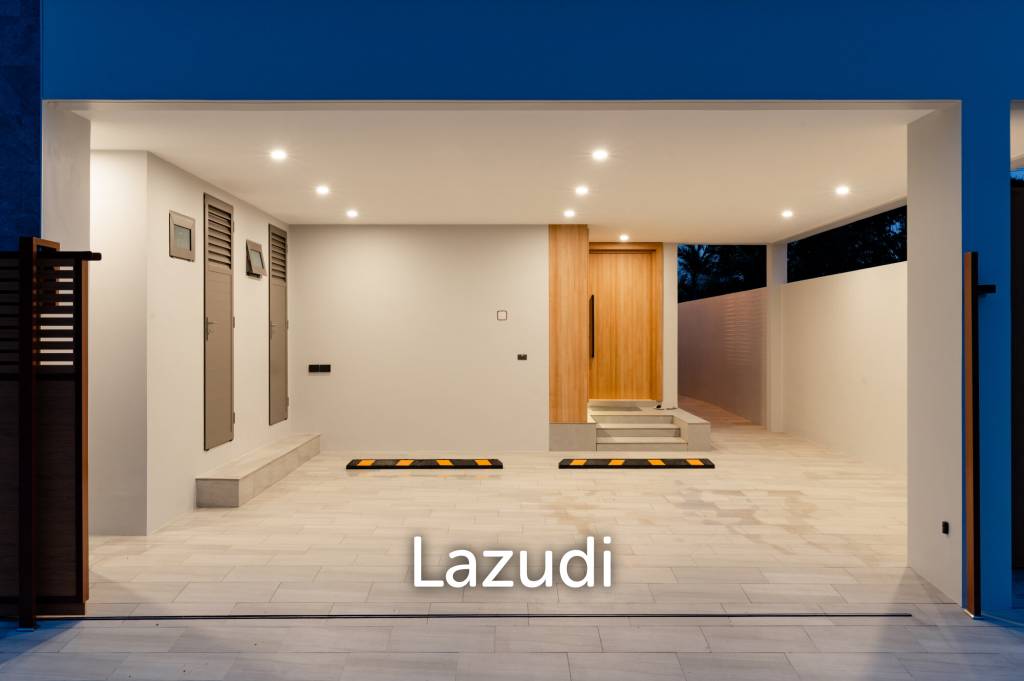
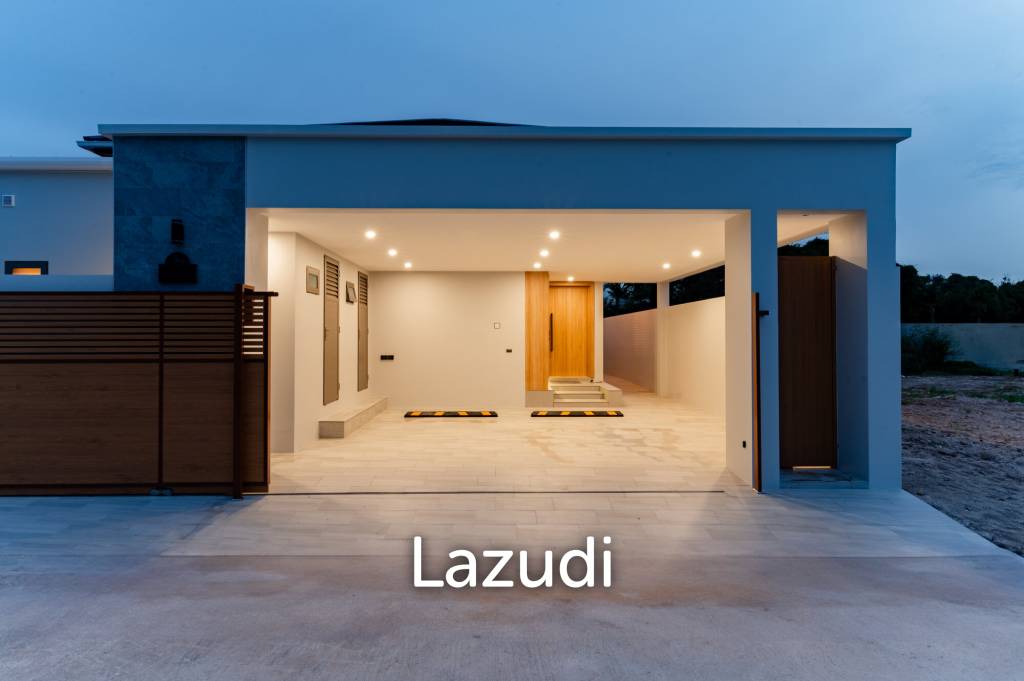
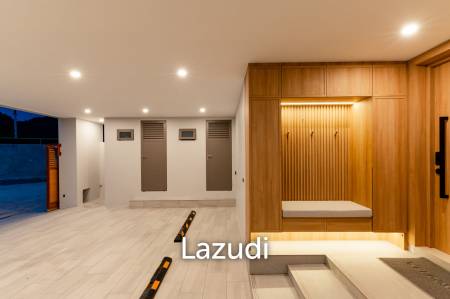
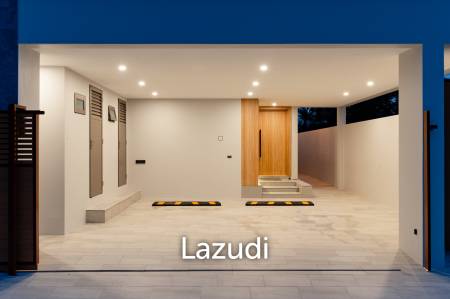
The property provides a covered carport with space for two cars and a tiled driveway. The carport includes recessed ceiling spotlights and a clean minimalist facade with wood accent walls and a large wooden front entrance door. A covered entry walkway leads to the main door, giving a sheltered arrival experience.
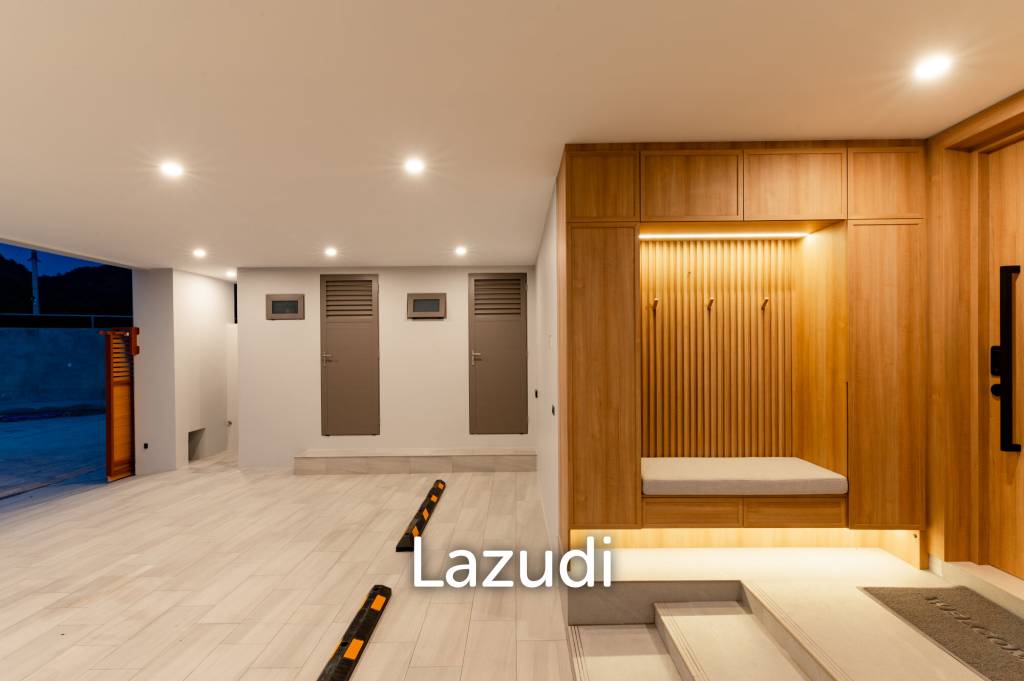
Inside, a mudroom-style area features large format floor tiles, a built-in wooden bench with cushion, wood slat wall paneling, coat hooks, and integrated bench lighting. This practical zone helps organize shoes and belongings near the entrance. Throughout the villa, the design uses neutral color palettes, light tiled flooring, warm wood finishes, and integrated lighting details to create a cohesive modern atmosphere.
Location, Surroundings, and Nearby Appeal
The villa sits in the Thap Tai area of Hua Hin, within the La Felice Exclusive Villa Hua Hin project. The neighborhood setting focuses on privacy with only 20 single-family villas in the development. The low-rise, one-floor layout across the project preserves views and a quiet residential character. The surrounding area offers a mix of tropical greenery and hillside scenery, adding to the sense of retreat.
Thap Tai is part of Hua Hin in Prachuap Khiri Khan, known for its relaxed lifestyle and residential communities. The environment suits buyers seeking a modern home in a calm district yet within reach of beaches, town facilities, and resort amenities in the wider Hua Hin region. The project design and location together support both full-time living and holiday use.
Benefits, Advantages, and Long-Term Value
This villa offers clear benefits for owners who prioritize privacy, space, and modern design. The generous interior size of 402.33 square meters on a 636 square meter land plot delivers comfortable proportions for a three-bedroom home. The single-story layout improves accessibility and everyday convenience. The strong indoor-outdoor connection, covered terraces, and private pool enhance daily living and entertaining possibilities.
Key advantages include the new development status, giving contemporary construction, modern systems, and fresh finishes. Extensive built-in furniture, wardrobes, and cabinetry reduce the need for additional fit-out. Flexible freehold or leasehold ownership options increase its appeal to both local and international buyers. The combination of private pool, outdoor kitchen, covered carport, and stylish interiors creates a complete residence with strong lifestyle value.
Overall, this modern pool villa in La Felice Exclusive Villa Hua Hin stands out for its thoughtful layout, refined finishes, and well-balanced indoor and outdoor areas. It suits buyers seeking a high-standard home in Thap Tai, Hua Hin with a focus on comfort, design, and long-term residential enjoyment.